Leave a Message

Thank you for your message. We will be in touch with you shortly.

240 Peninsula Hills Drive

$529,900
240 Peninsula Hills Drive, Traverse City, MI 49686
240 Peninsula Hills Drive

240 Peninsula Hills Drive

$529,900

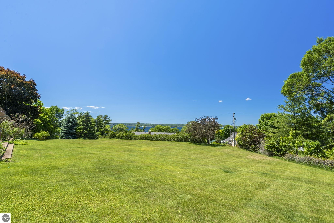
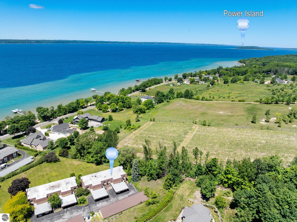
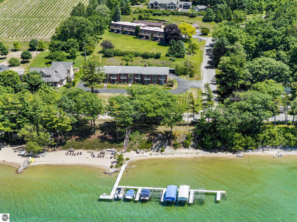
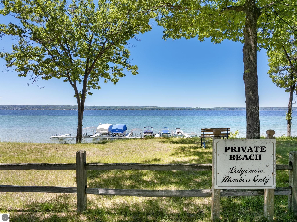
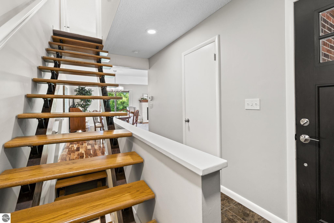
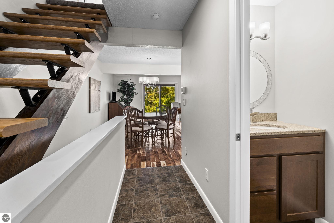
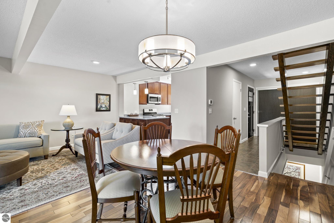
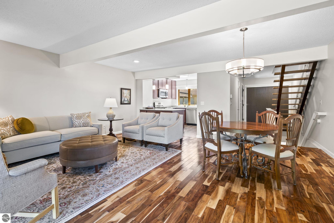
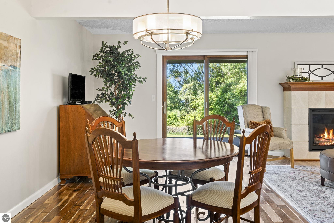
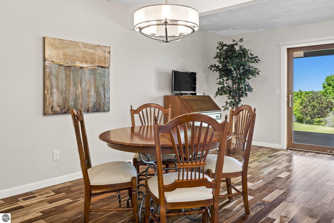
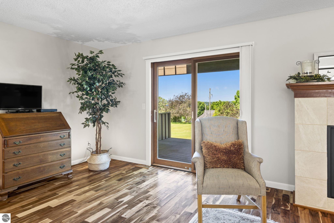
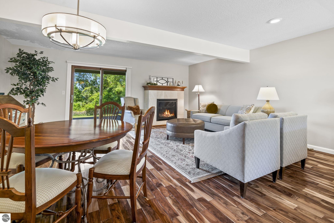
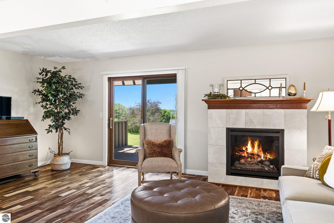
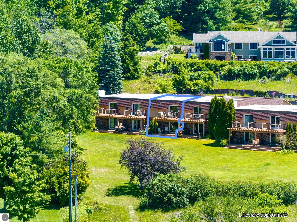
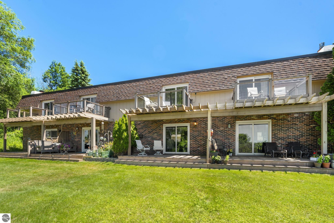
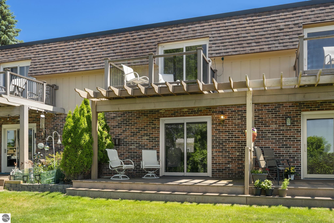
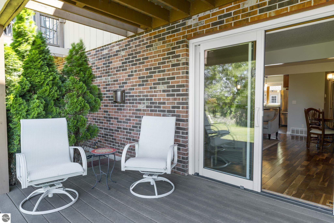
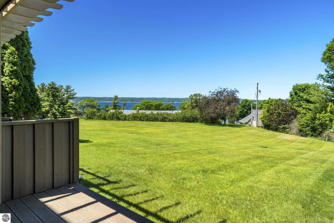
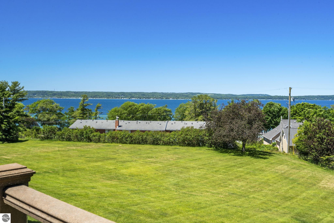
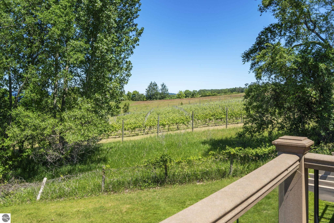
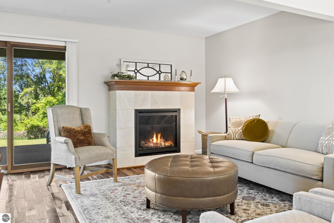
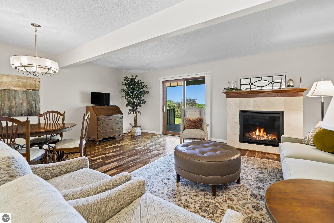
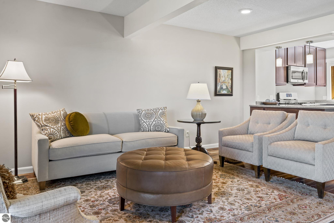
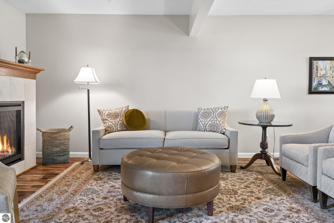
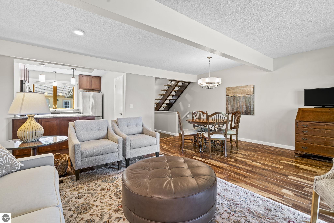
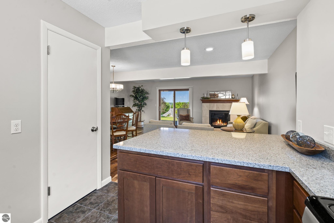
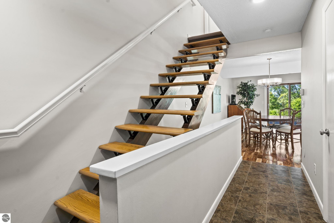
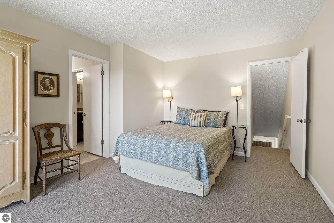
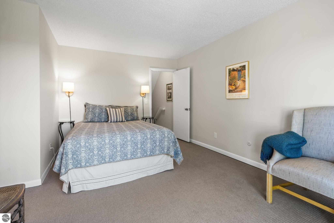
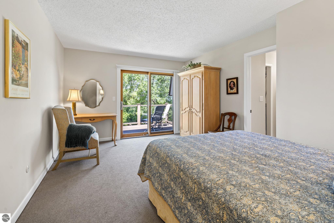
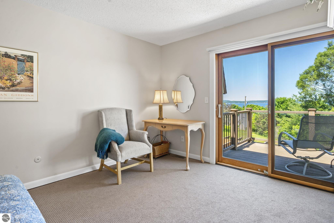
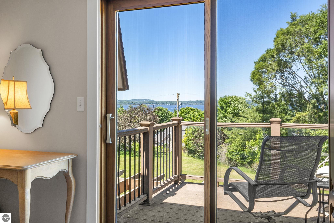
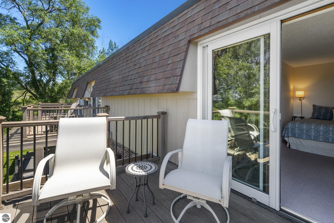
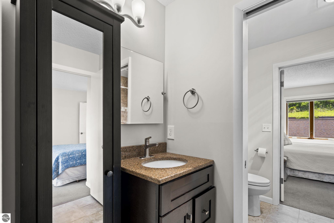
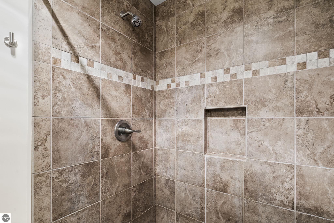
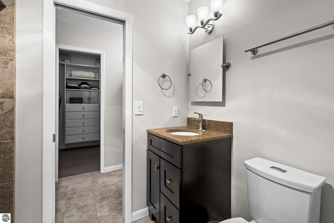
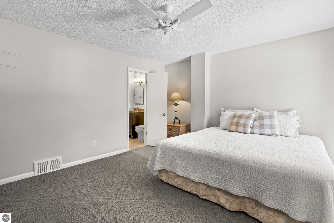
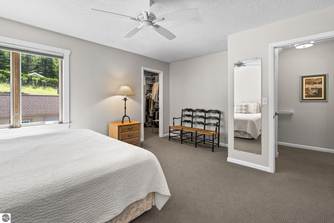
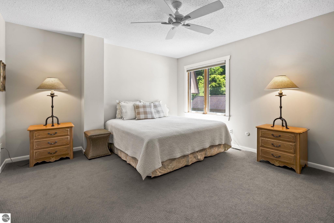
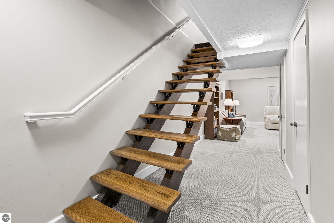
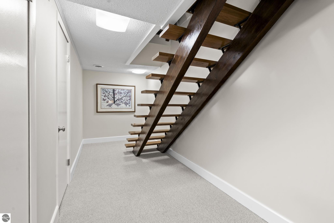
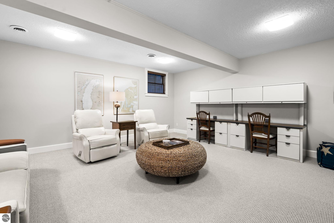
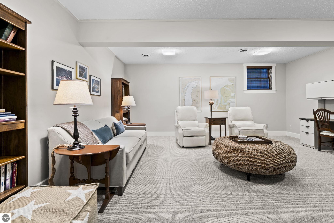
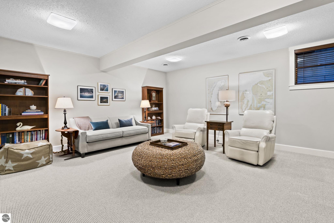
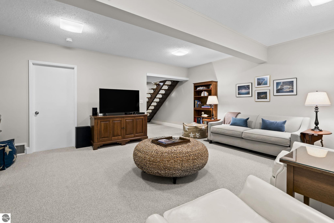
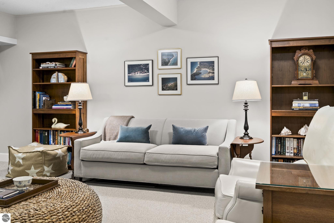
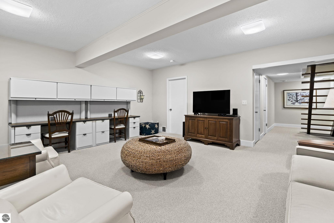
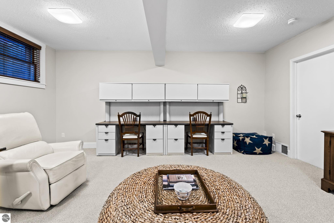
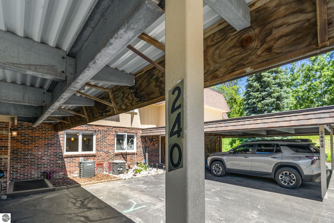
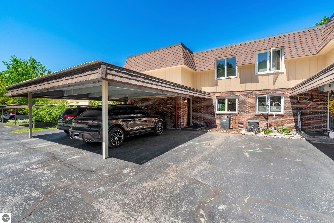
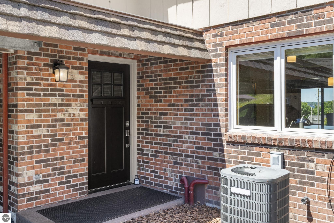
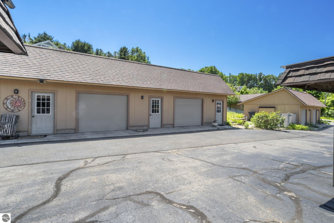
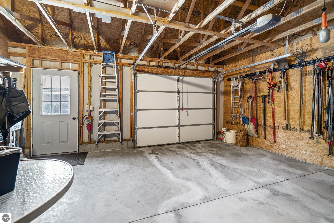
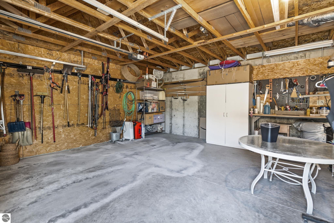
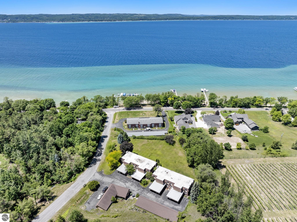
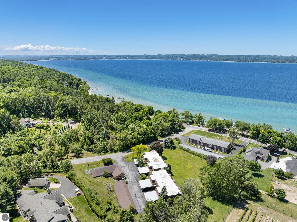
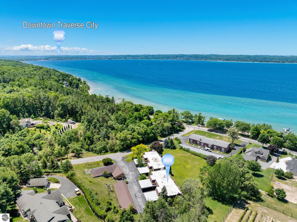
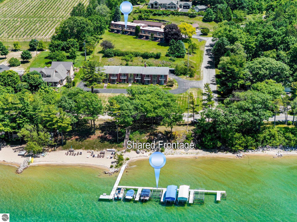
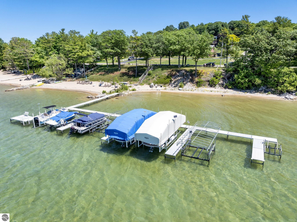
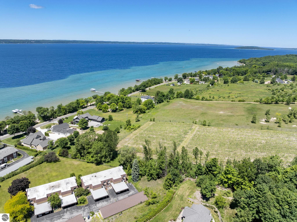
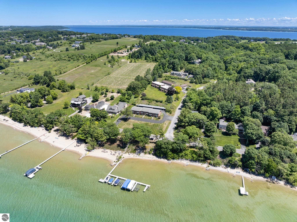
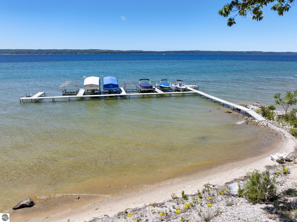
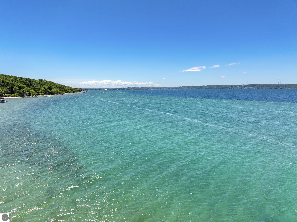
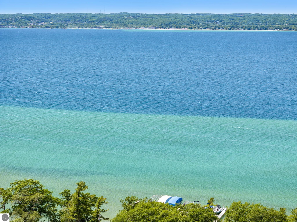
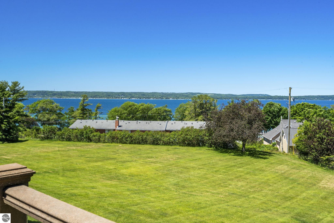
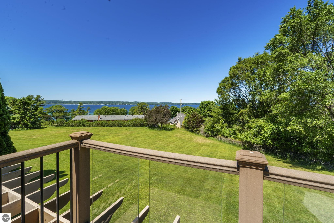
Peninsula Hills Townhomes on Old Mission | West Bay Waterfront Rarely available and deeply coveted, this 2-bedroom, 1.5-bath townhome on Old Mission Peninsula delivers something most buyers only dream about: panoramic sunset views over West Bay, 260 feet of shared sandy beach just steps from your door, and the quiet rhythm of vineyard country all around you. Unwind on the lower covered porch or take in the evening light from the sunny balcony, both overlooking a lush lawn that rolls toward the water. Moor your boat, launch your kayak, or simply sink your toes into the sand -- the beach is shared among just 26 neighbors, keeping it peaceful and uncrowded. A garage and covered carport provide ample parking and storage, and the finished basement offers room to grow. The $300/month HOA covers water, sewer, trash, snow removal, lawn care, beach maintenance, and exterior building care, a genuinely low-maintenance lifestyle in one of Northern Michigan's most sought-after corridors. Pets are welcome with board approval, and a shared community garden adds a charming touch for those who love to grow things. Beyond your front door, Old Mission Peninsula stretches 18 scenic miles into the heart of Grand Traverse Bay, flanked by both bays, dotted with 10 wineries, cherry and apple orchards, lavender fields, and farm stands overflowing with fresh produce. It's the kind of place people visit once and spend years trying to get back to. This is that rare opportunity. Don't let it pass.
Erica Foerster
Erica Foerster Contact

Features & Amenities

Interior

Total Bedrooms 2
Total Bathrooms 2
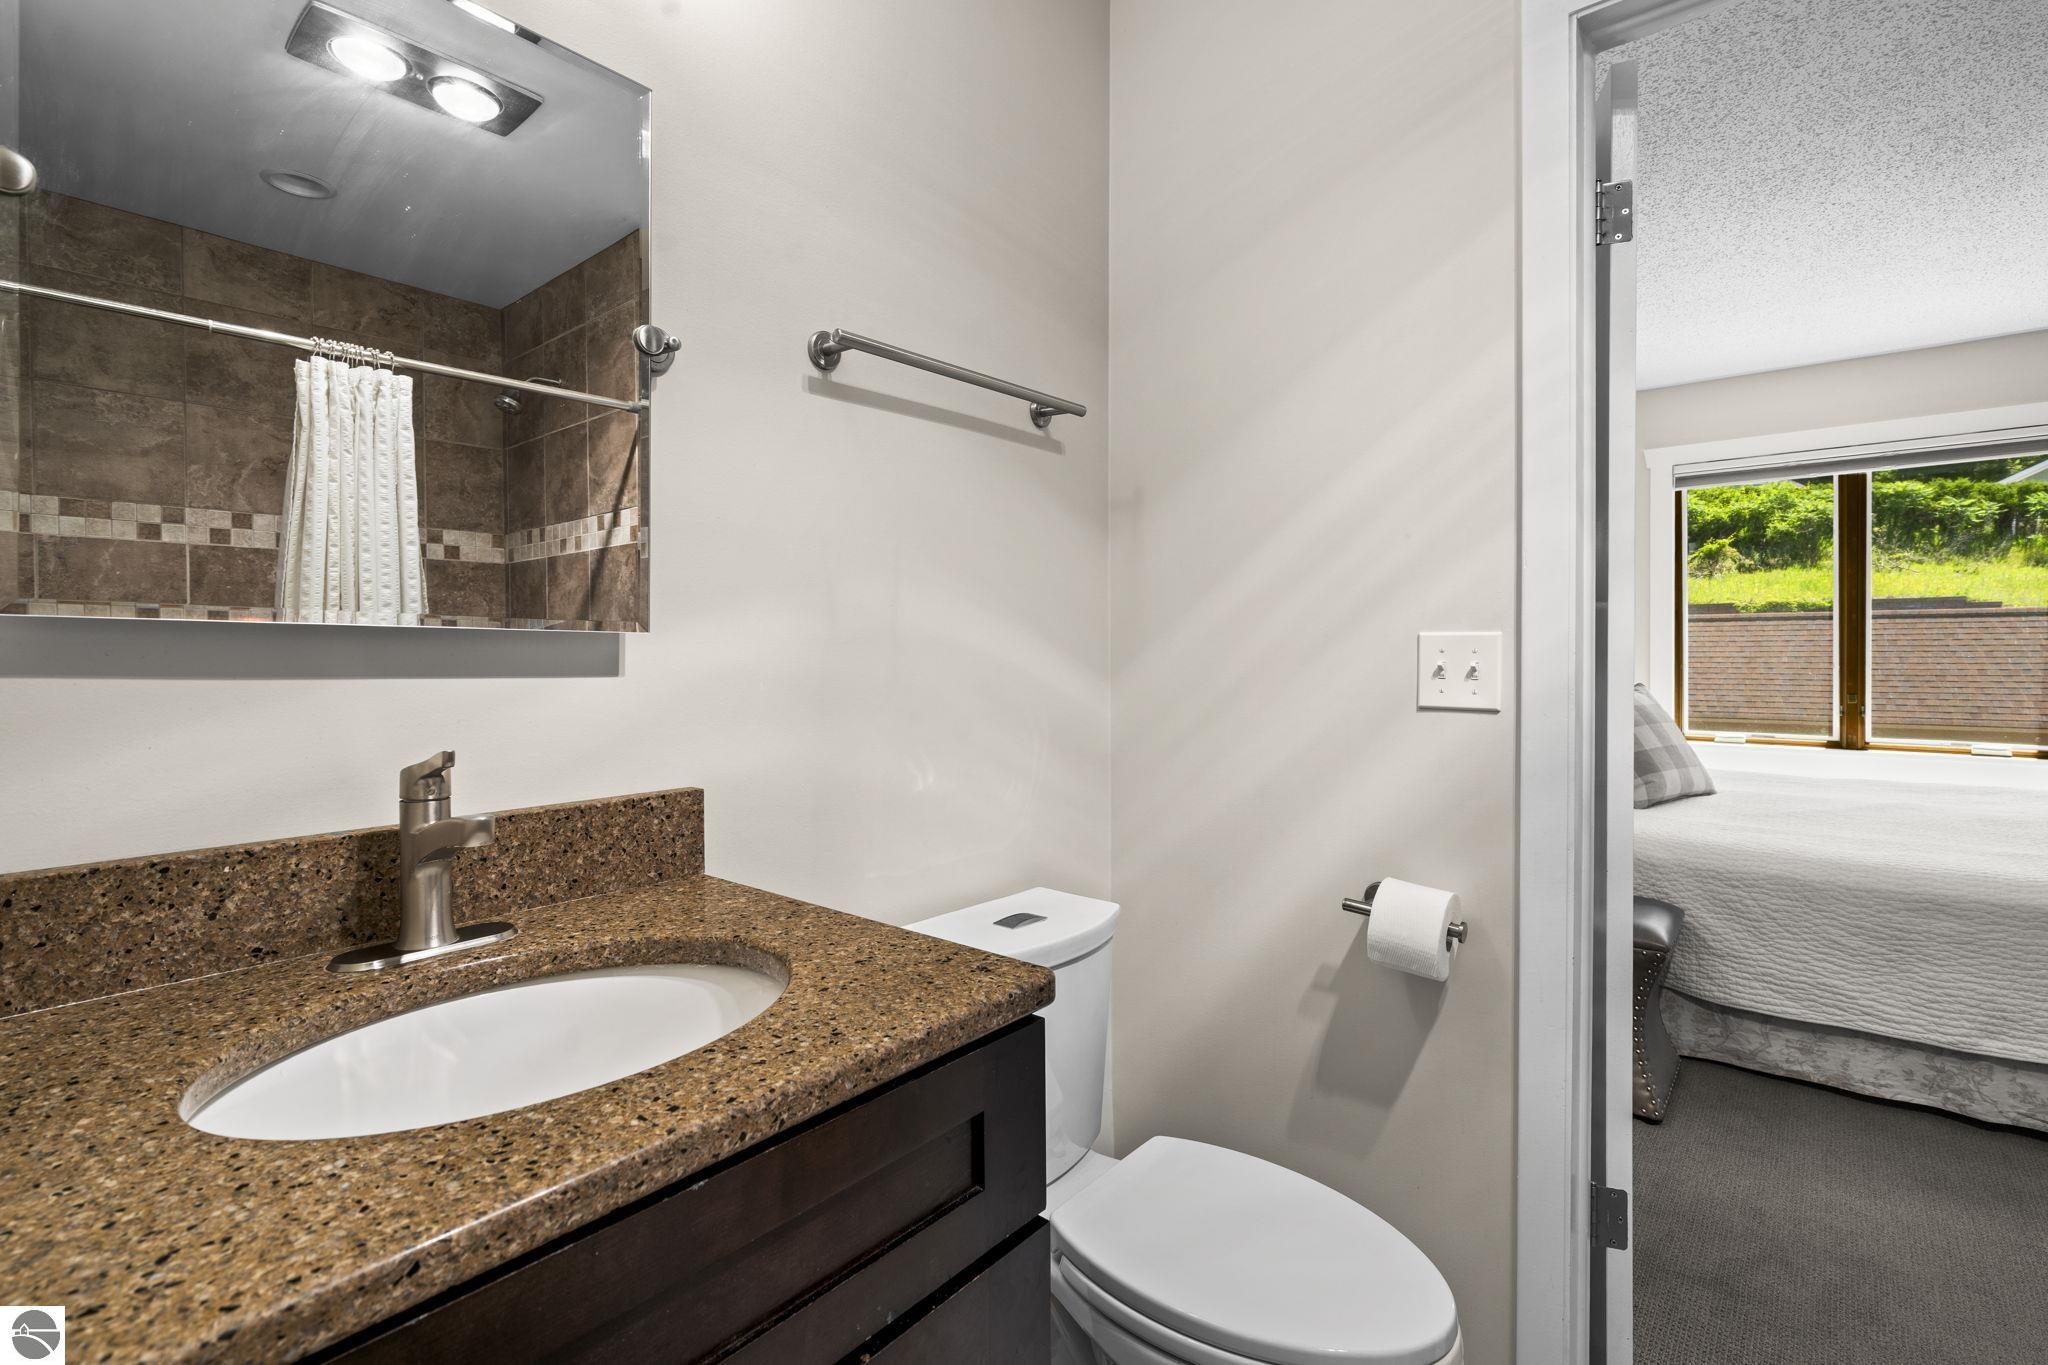
Full Bathrooms 1
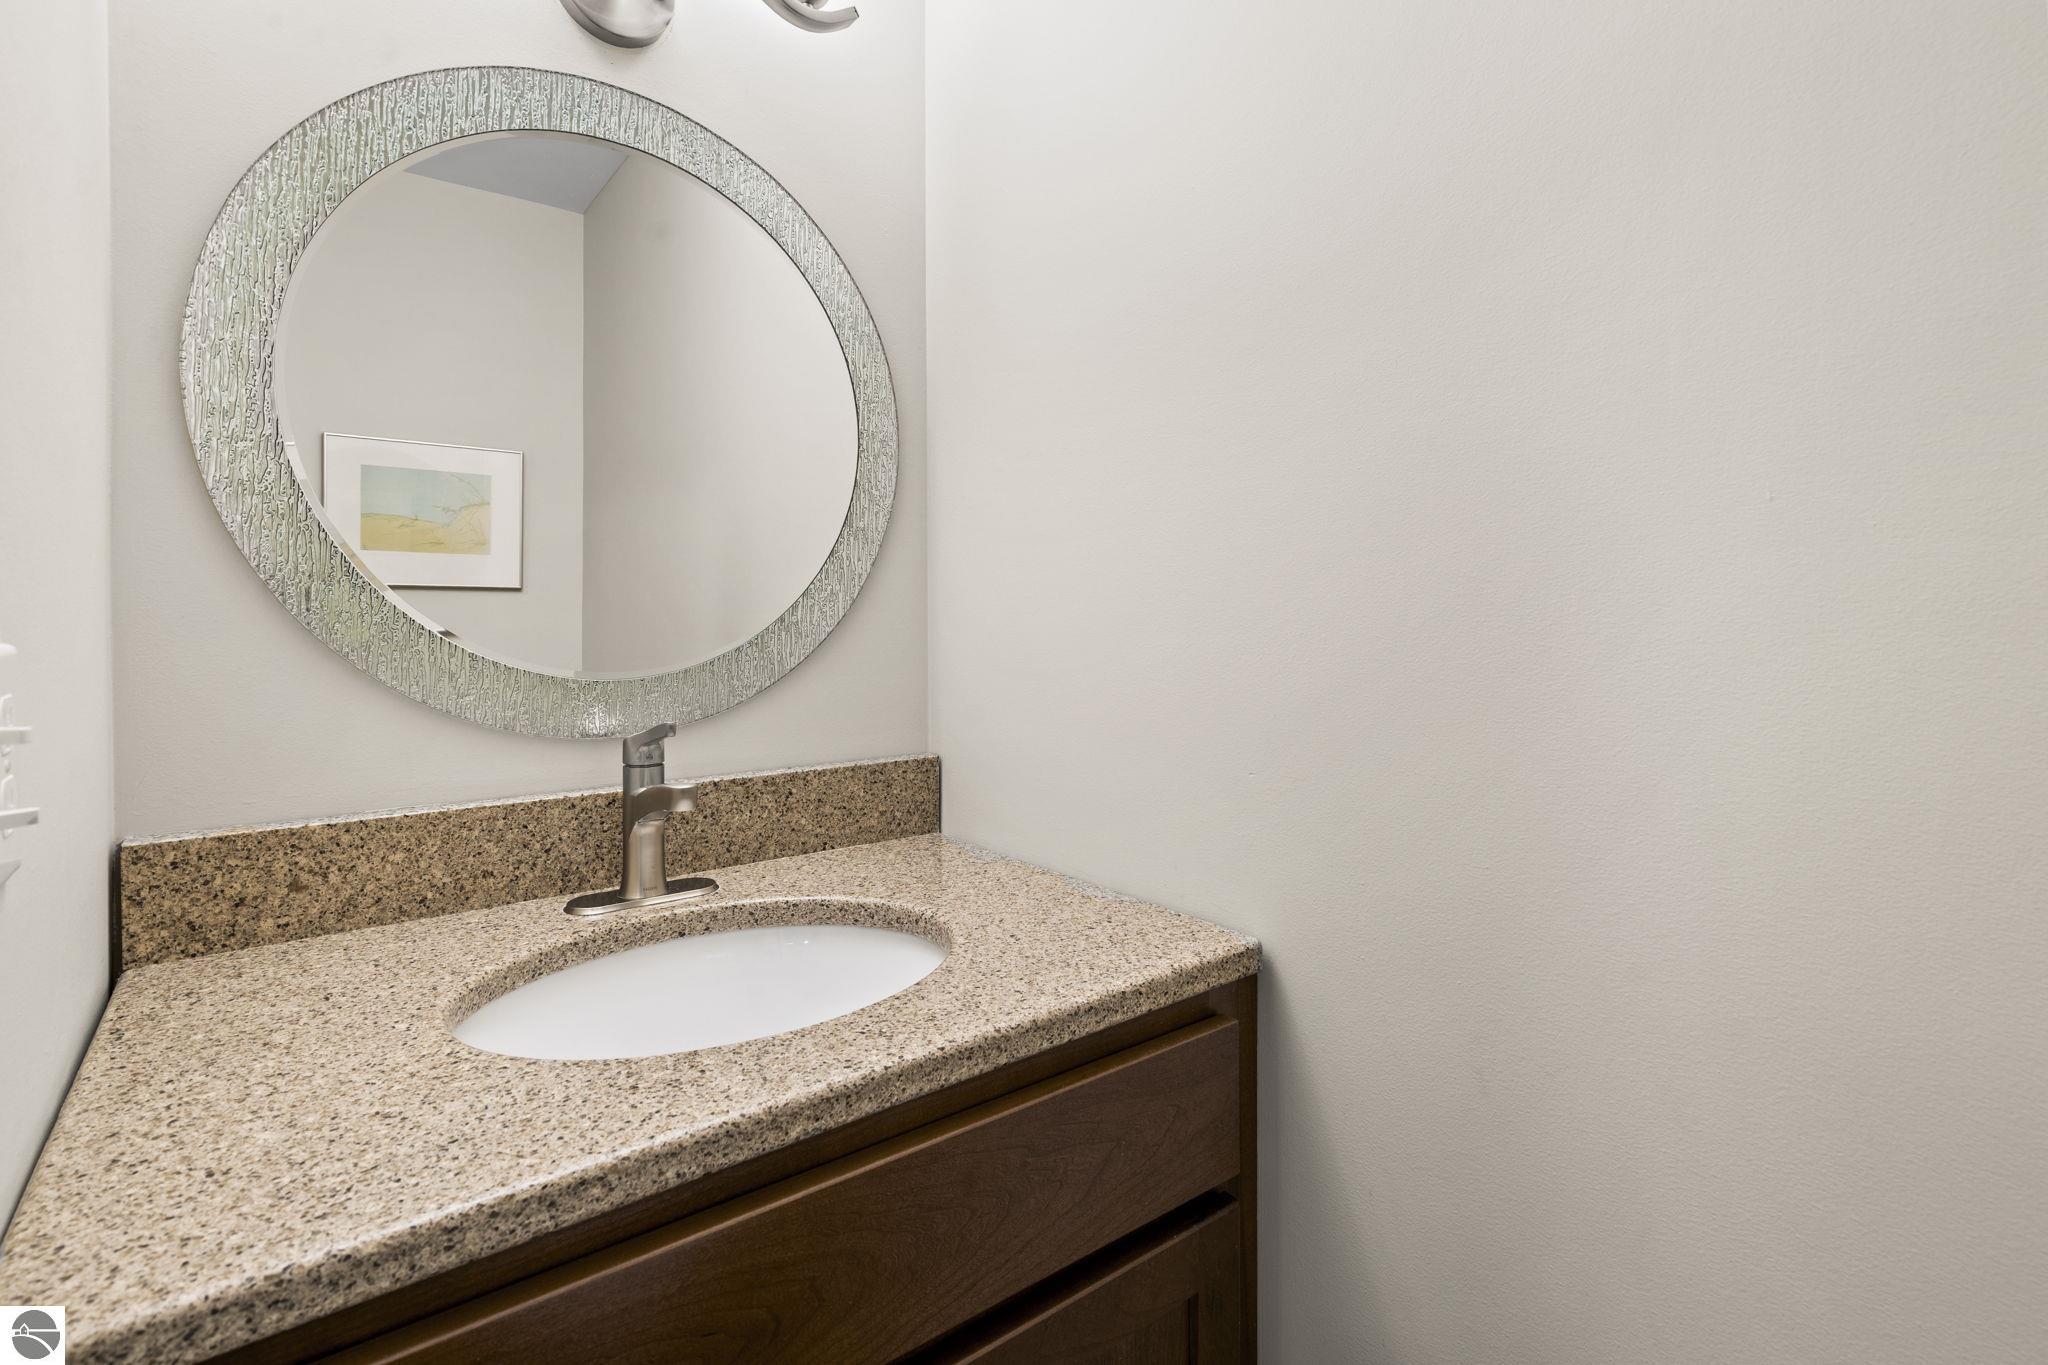
Half Bathrooms 1
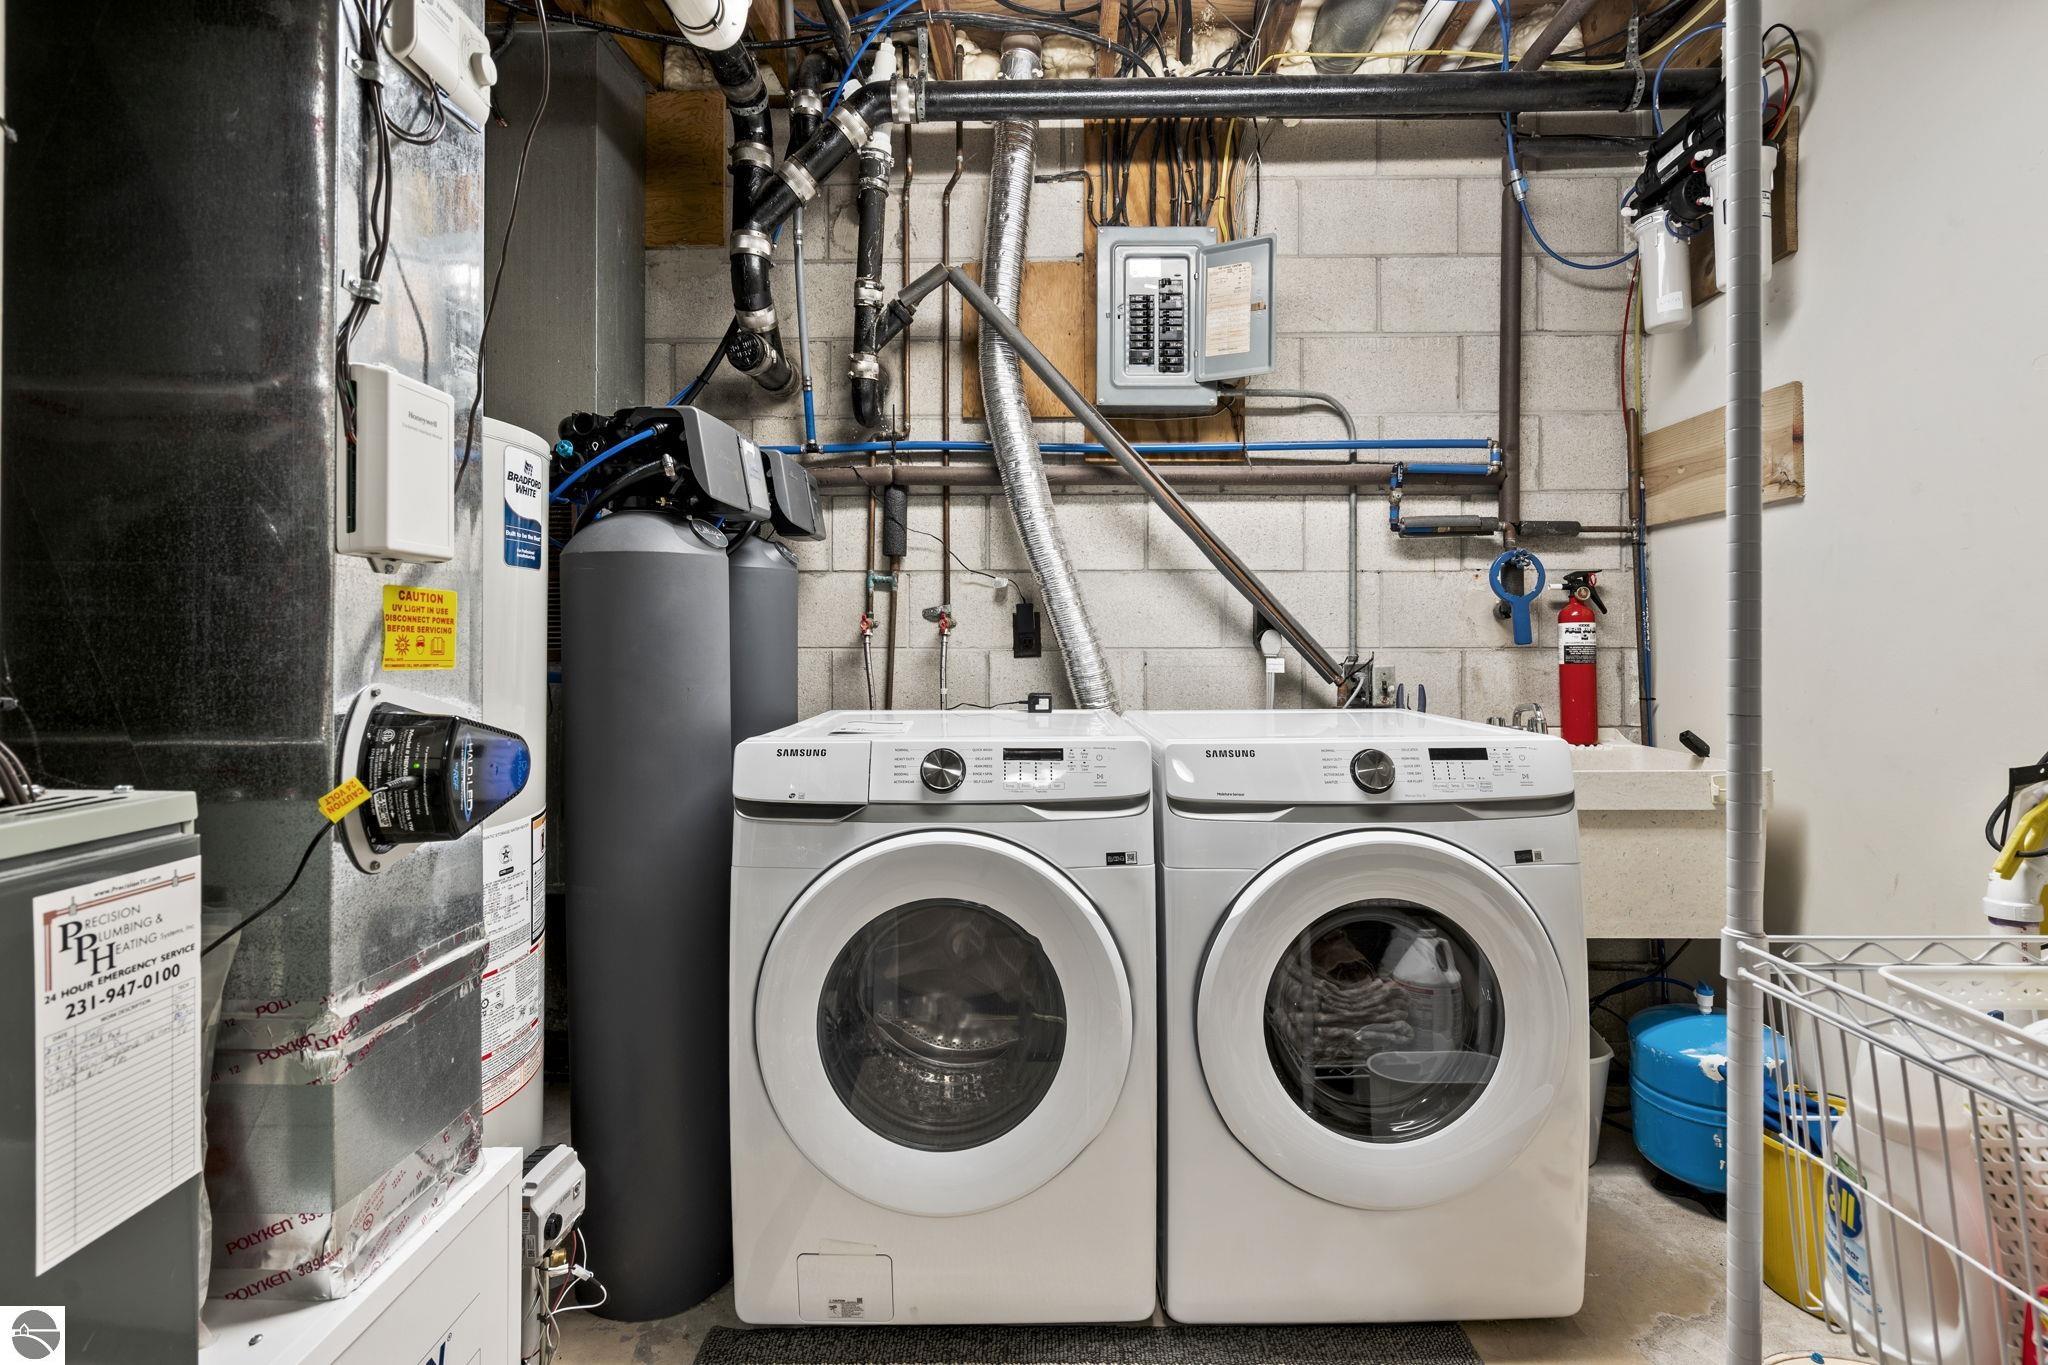
Laundry Room Lower Level
Flooring Wood, Tile, Carpet
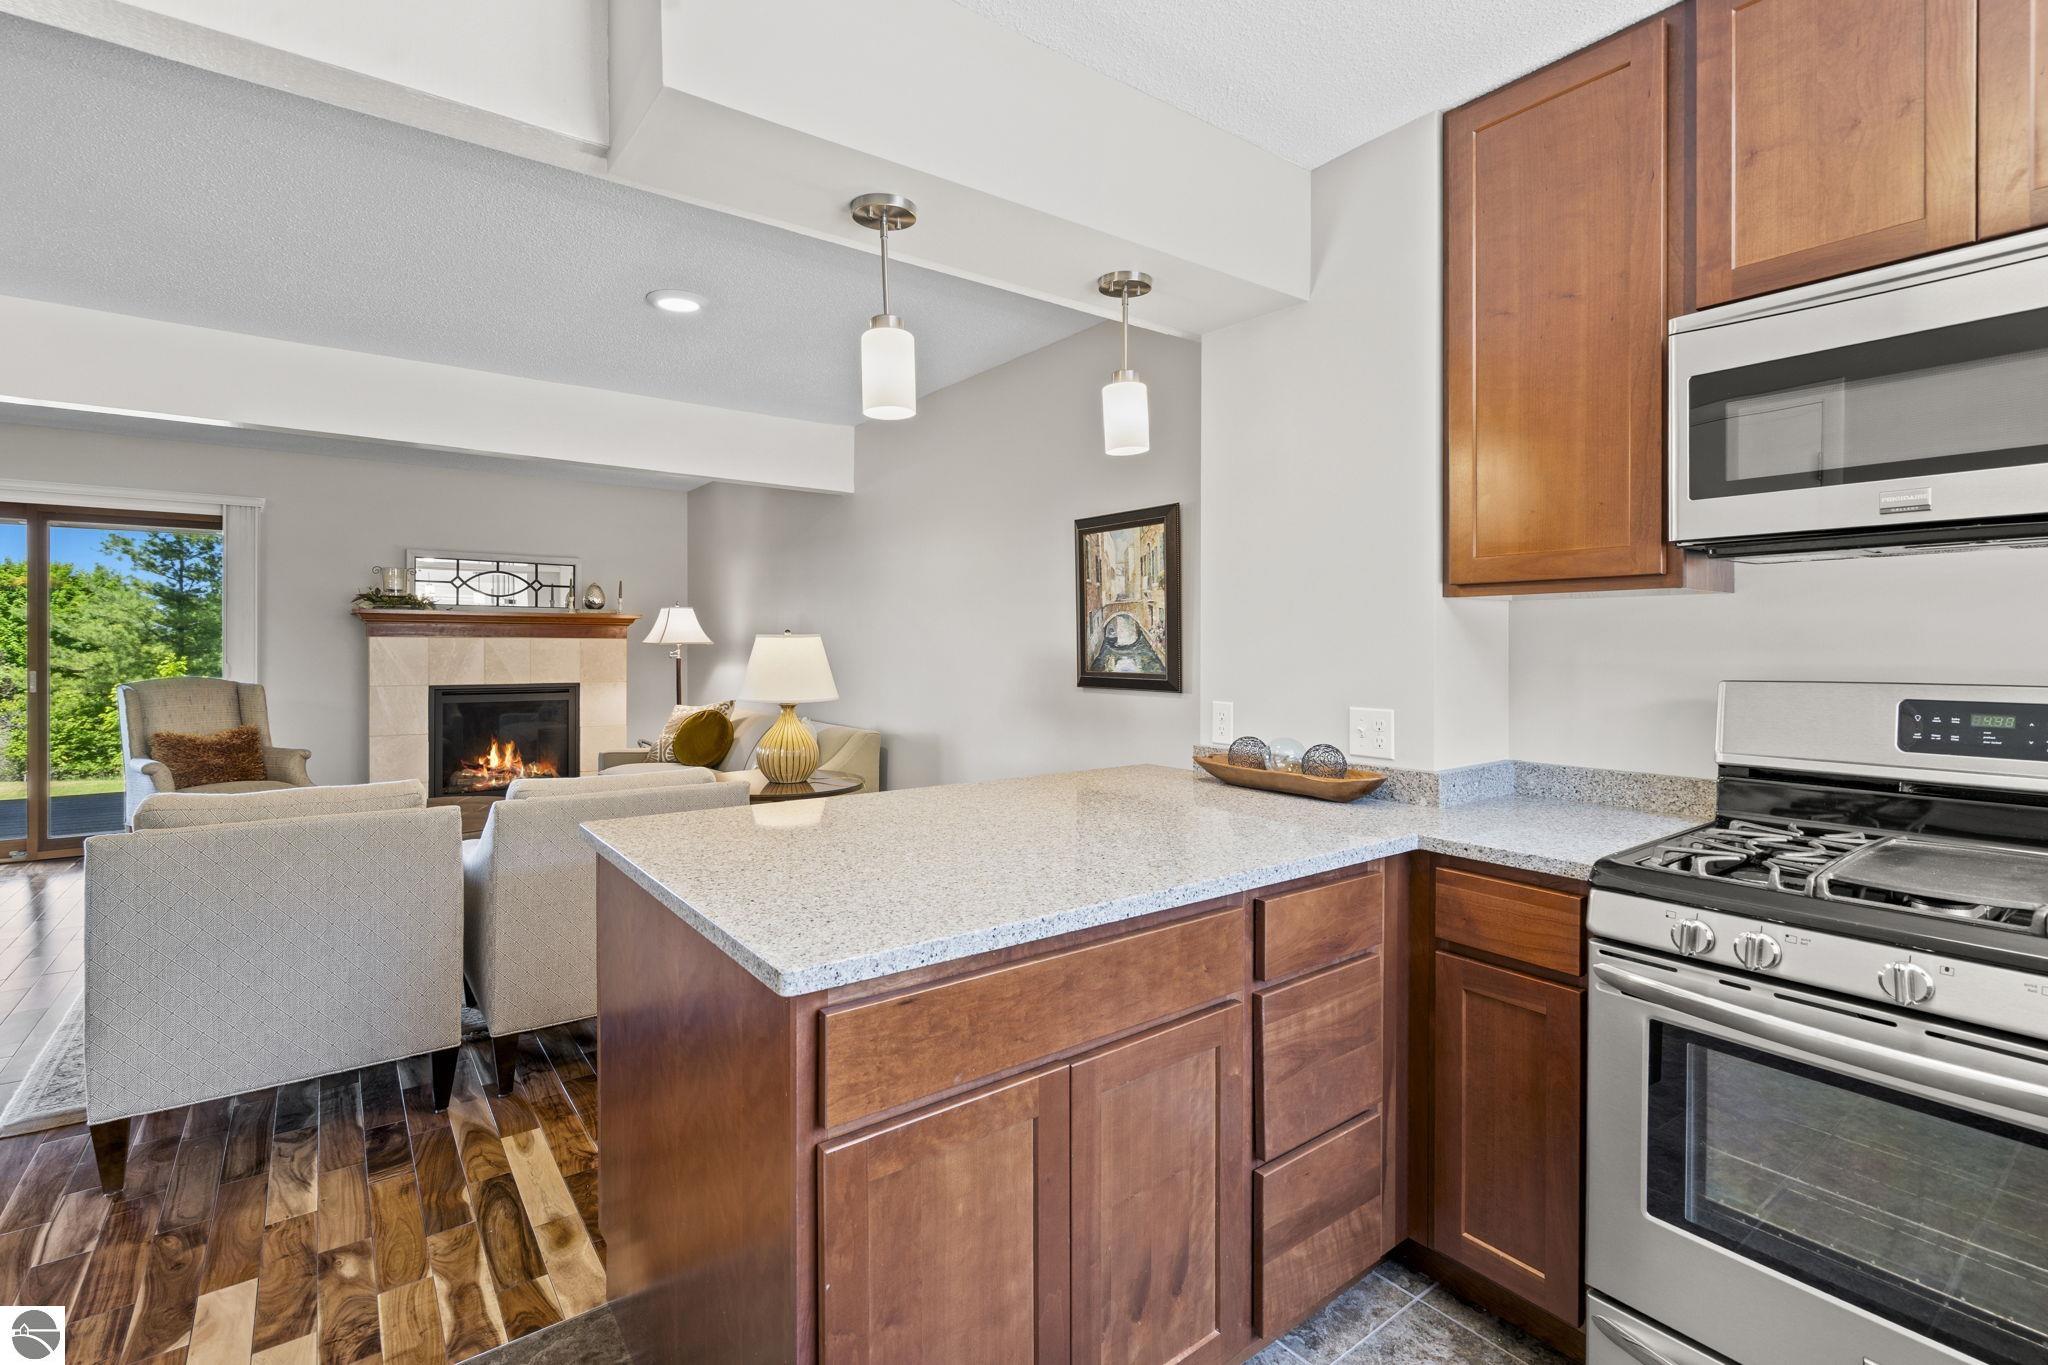
Fireplace Gas
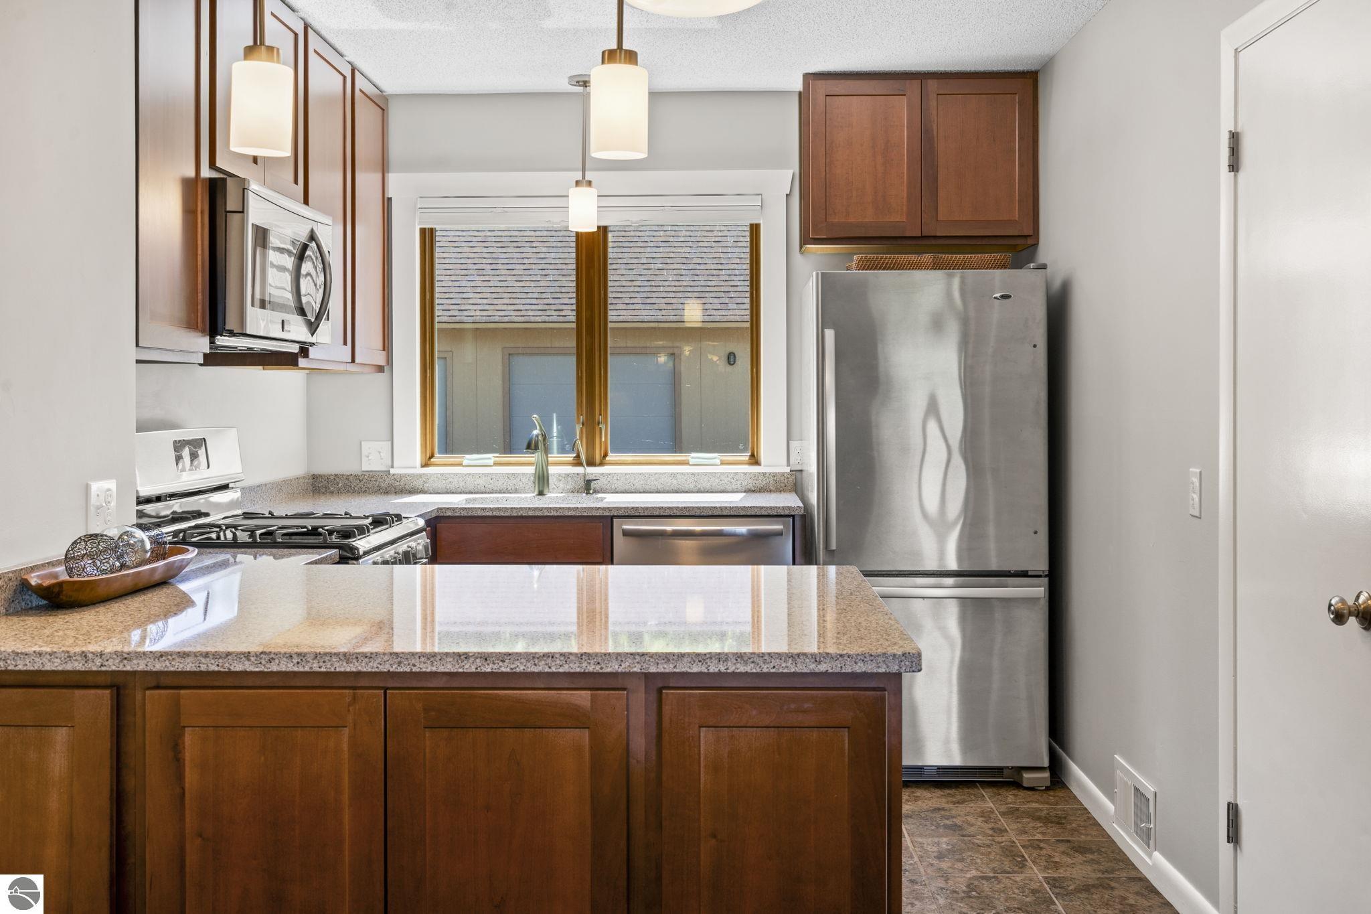
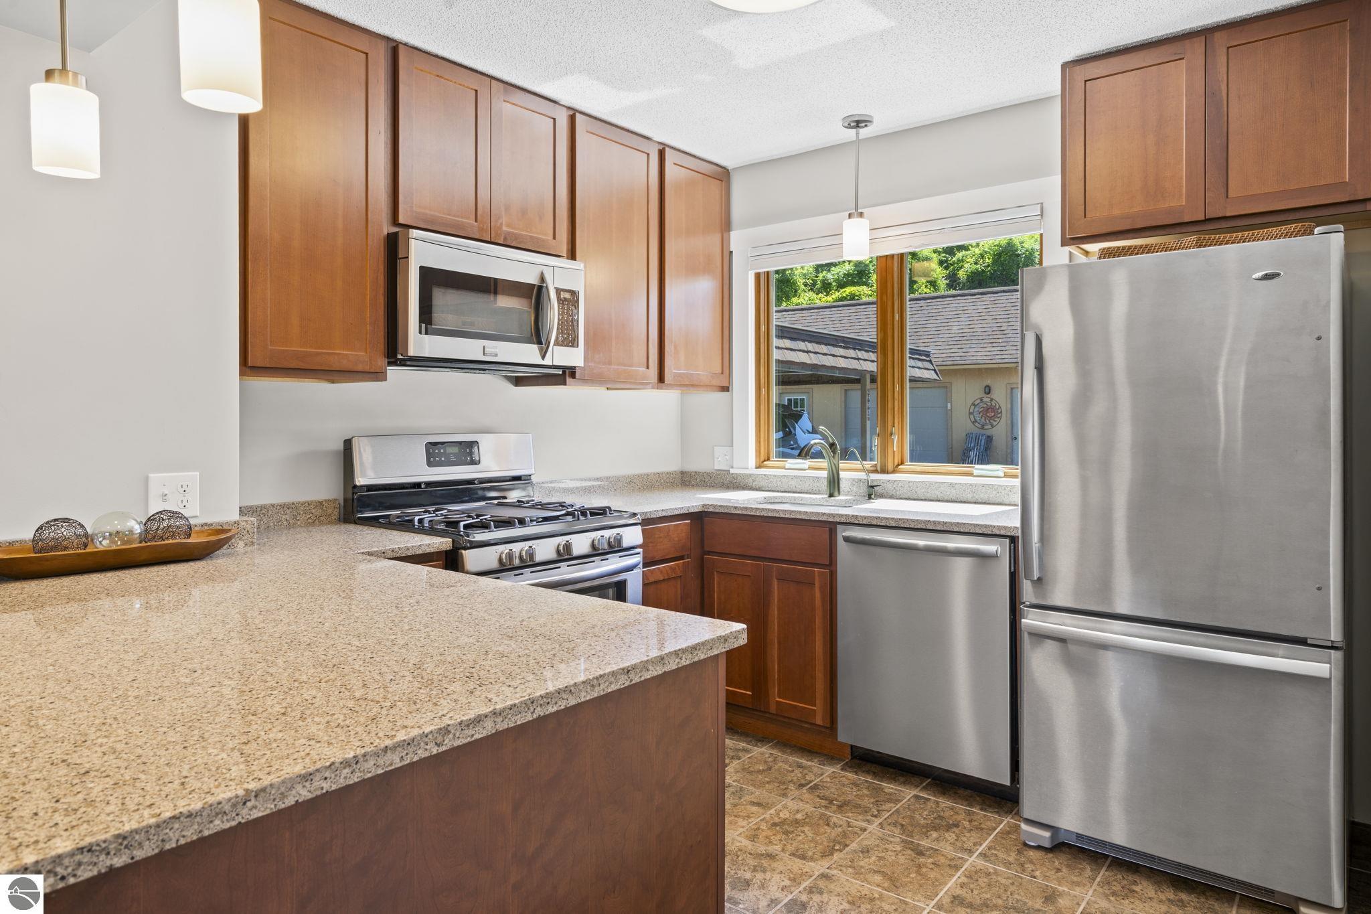
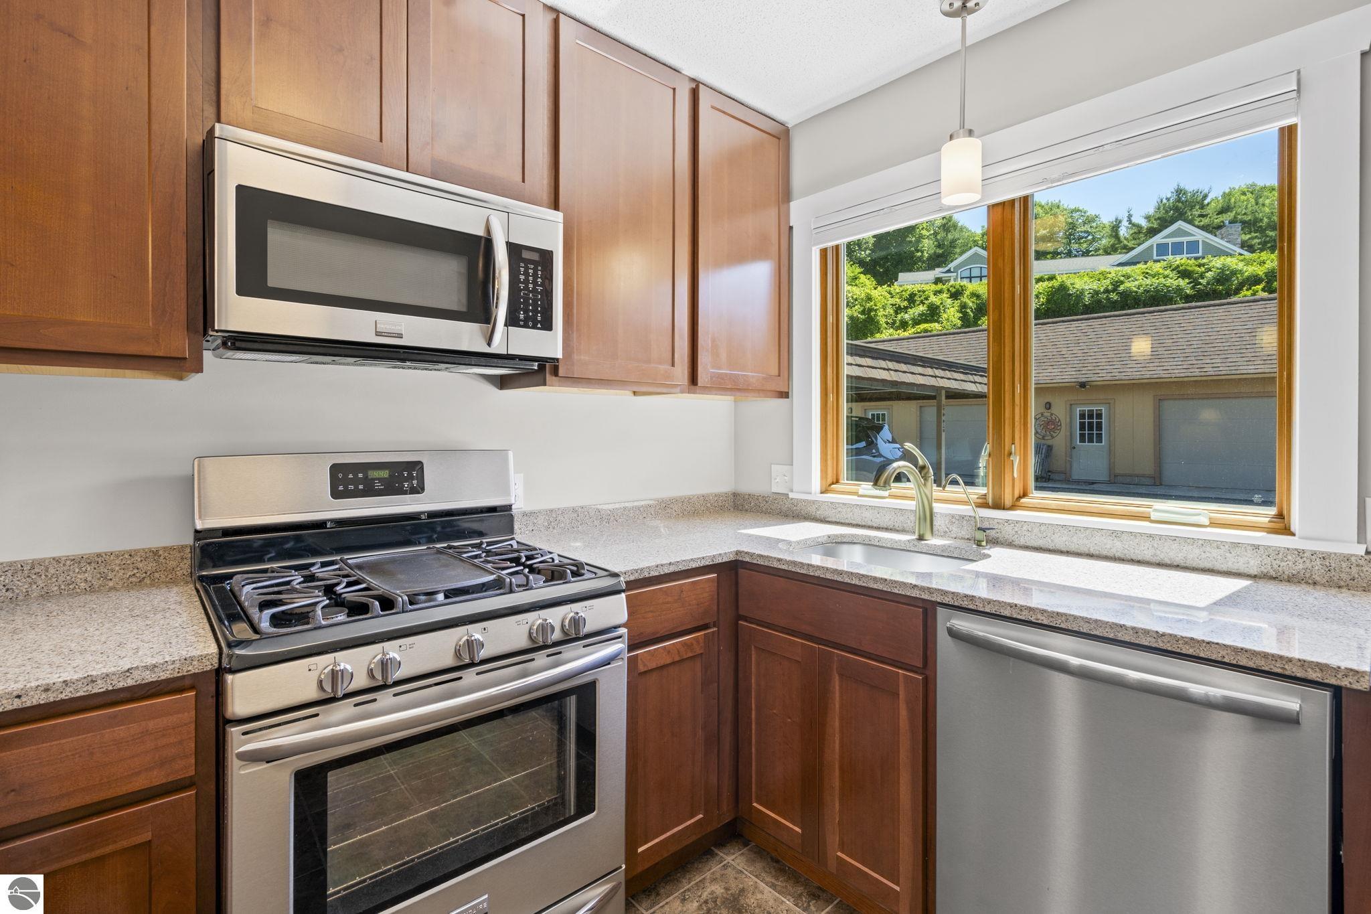
Appliances Refrigerator, Oven/Range, Disposal, Dishwasher, Microwave, Water Softener Owned, Washer, Dryer, Water Filtration System, Gas Water Heater
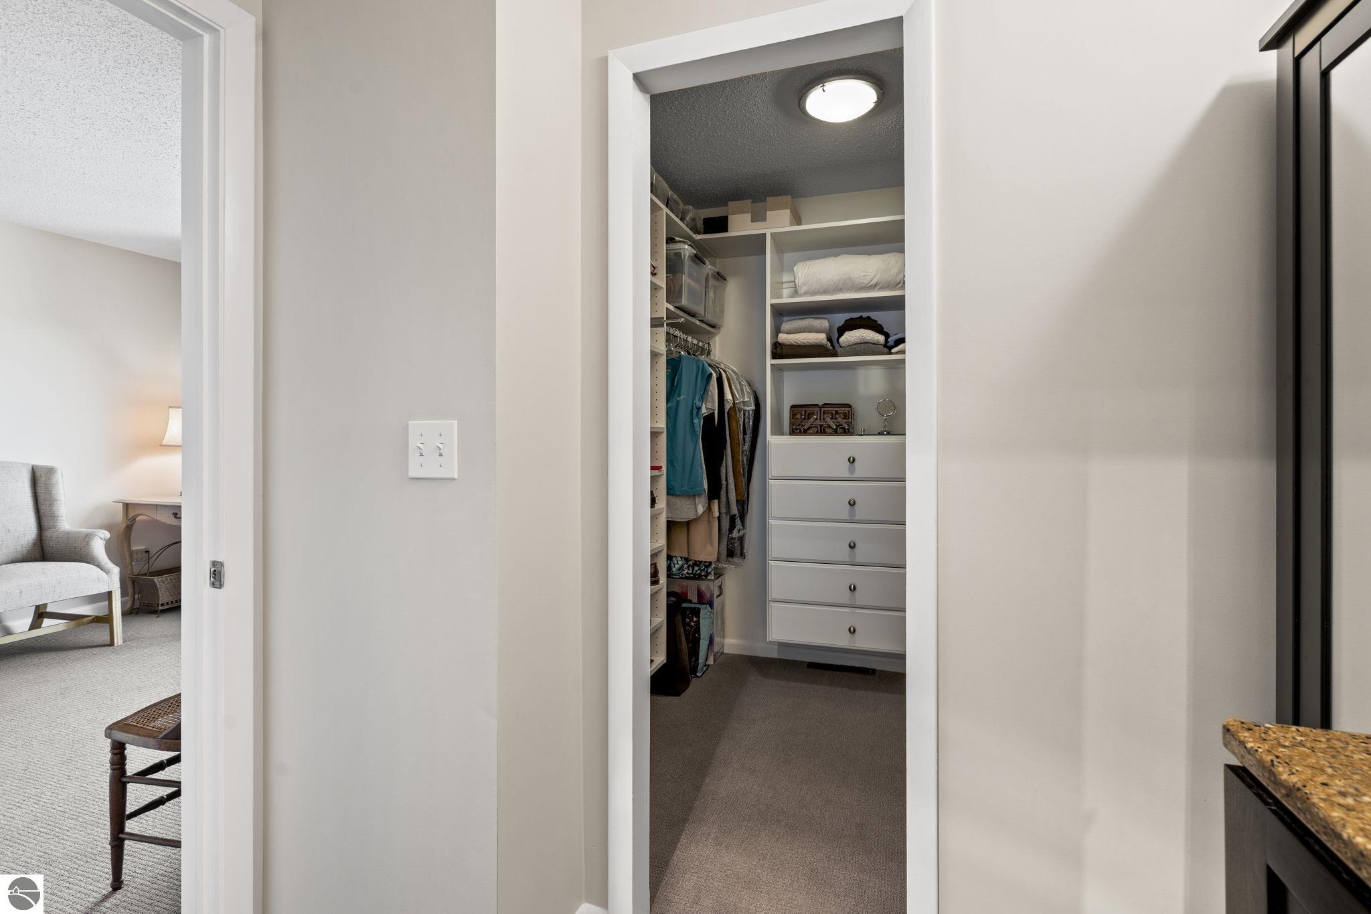
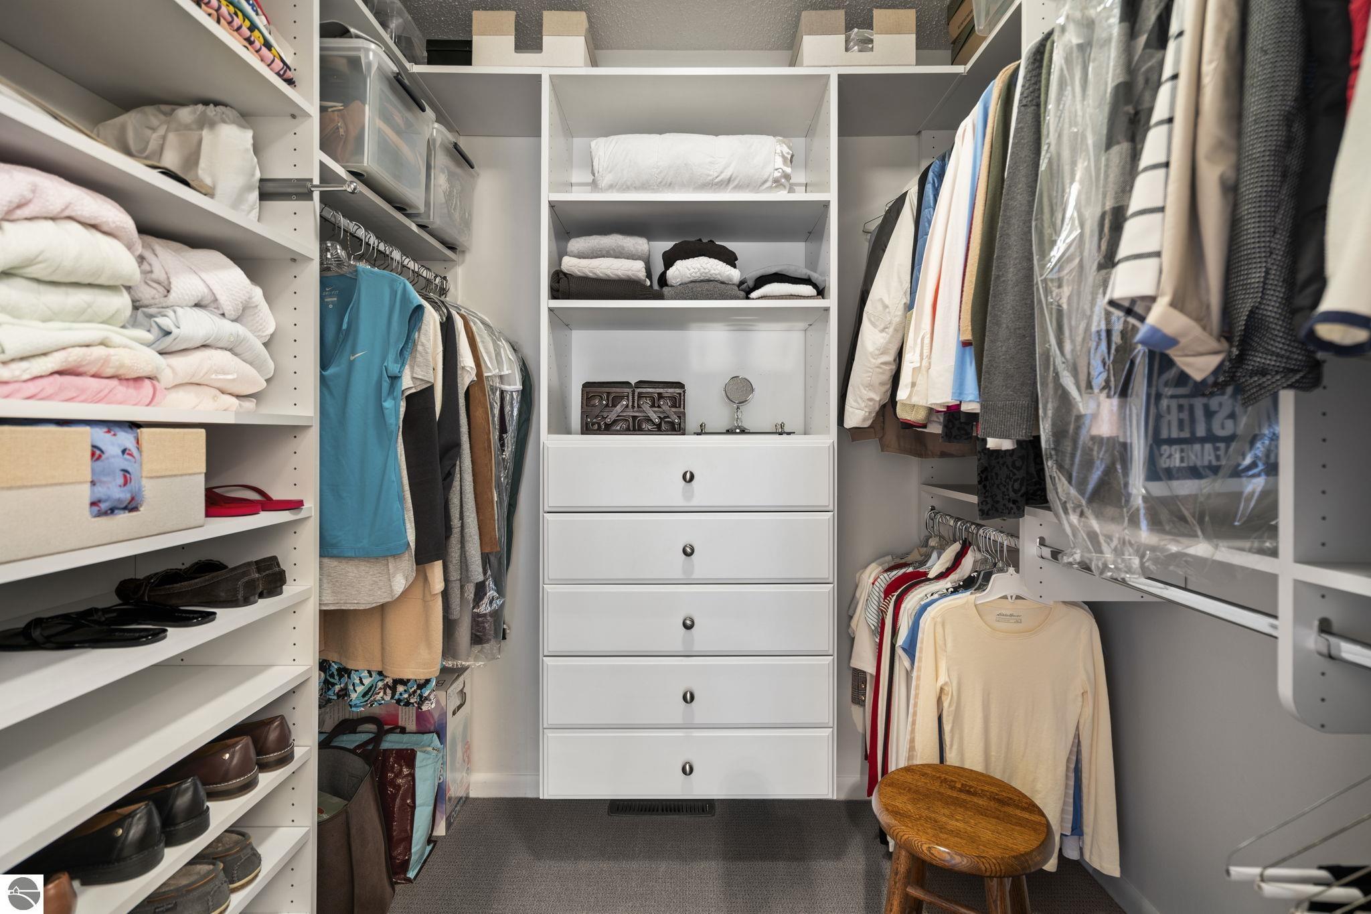
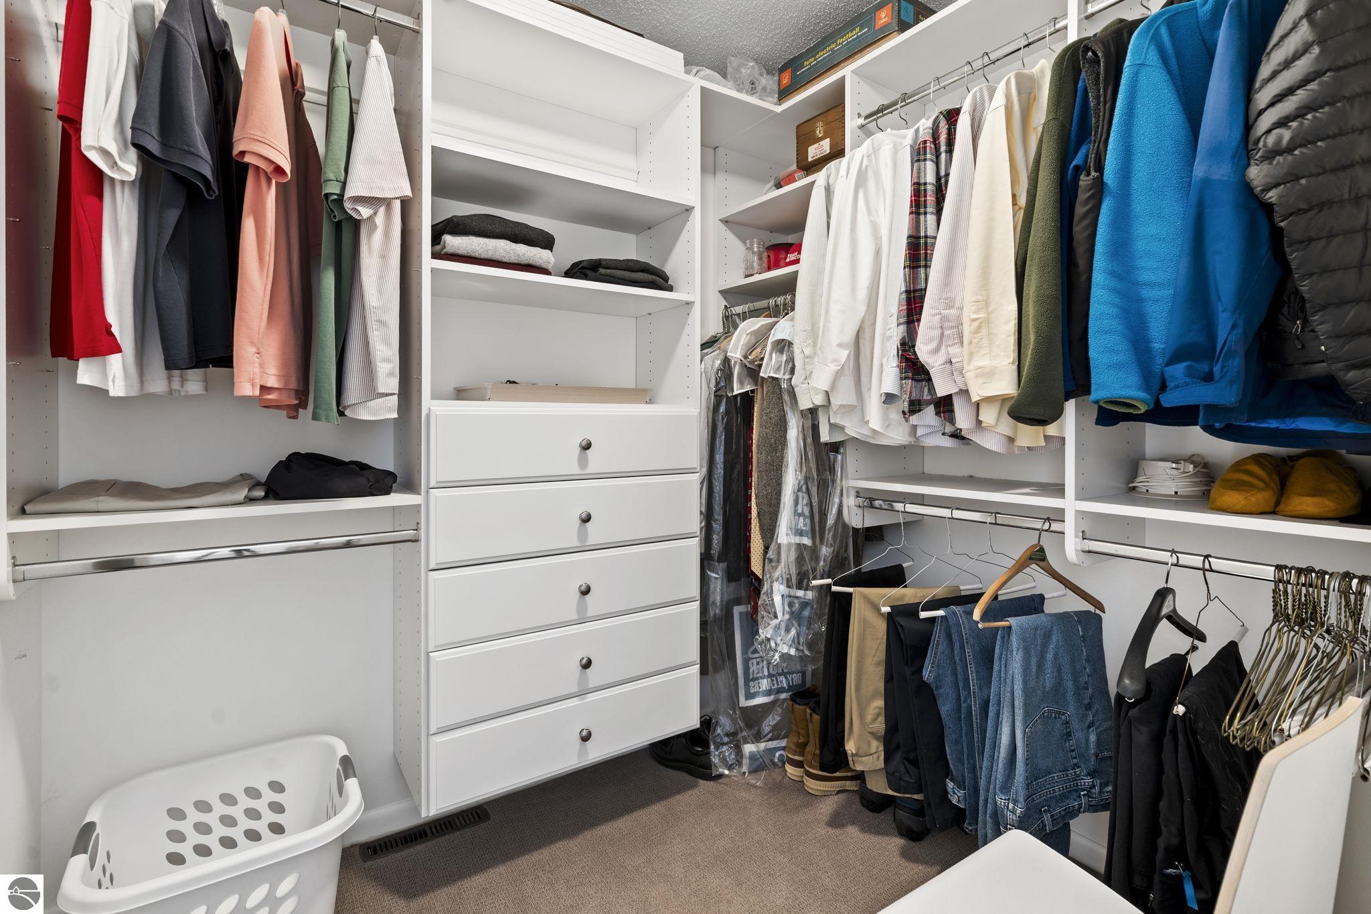
Other Interior Features Entrance Foyer, Walk-In Closet(s), Pantry, Granite Counters, Drywall, Cable TV, High Speed Internet

Exterior

Stories 2
Garage Space 1.0
Water Source Shared Well
ROOF Asphalt, Membrane
Lot Features Existing Vineyard, Level, Rolling Slope, Landscaped
Parking Asphalt, Detached, Carport, Assigned, Garage Door Opener, Paved
Heat type Forced Air, Fireplace(s), Natural Gas
Air Conditioning Central Air
Sewer Shared Septic
Substructure Block
Disability Features None
Security Features Smoke Detector(s)
Other Exterior Features Sprinkler System, Balcony, Garden

Area & Lot

Status For Sale
LIVING SPACE 1,836 Sq.Ft.
MLS® ID 1947046
Type Condo
Year Built 1971
Neighborhood Traverse City/Grand Traverse
Architecture Styles Townhouse
Water Frontage All Sports, Sandy Bottom, Gradual Slope to Water, Great Lake, Sandy Shoreline
View Description Bay
School District Traverse City Area Public Schools

Financial

SALES PRICE $529,900
HOA Fees $3,600/yr
View Virtual Tour
image

Schedule a Showing

We would love to show you our beautiful property. Please select your preferred date and time below. An agent will be in touch shortly to confirm your appointment.

Schedule a Showing

We would love to show you our beautiful property. Please select your preferred date and time below. An agent will be in touch shortly to confirm your appointment.

Thank you for your interest in 240 Peninsula Hills Drive, Traverse City, MI 49686. We are reviewing your request and will be in touch shortly!

Mortgage Calculator

Estimate your monthly mortgage payment, including the principal and interest, property taxes, and HOA. Adjust the values to generate a more accurate rate.
All estimates are provided for informational purposes only. Actual amounts may vary.
$0,000 Your Payment 20 15 65
$0,000 Your Payment
Traverse City/Grand Traverse

Traverse City/Grand Traverse

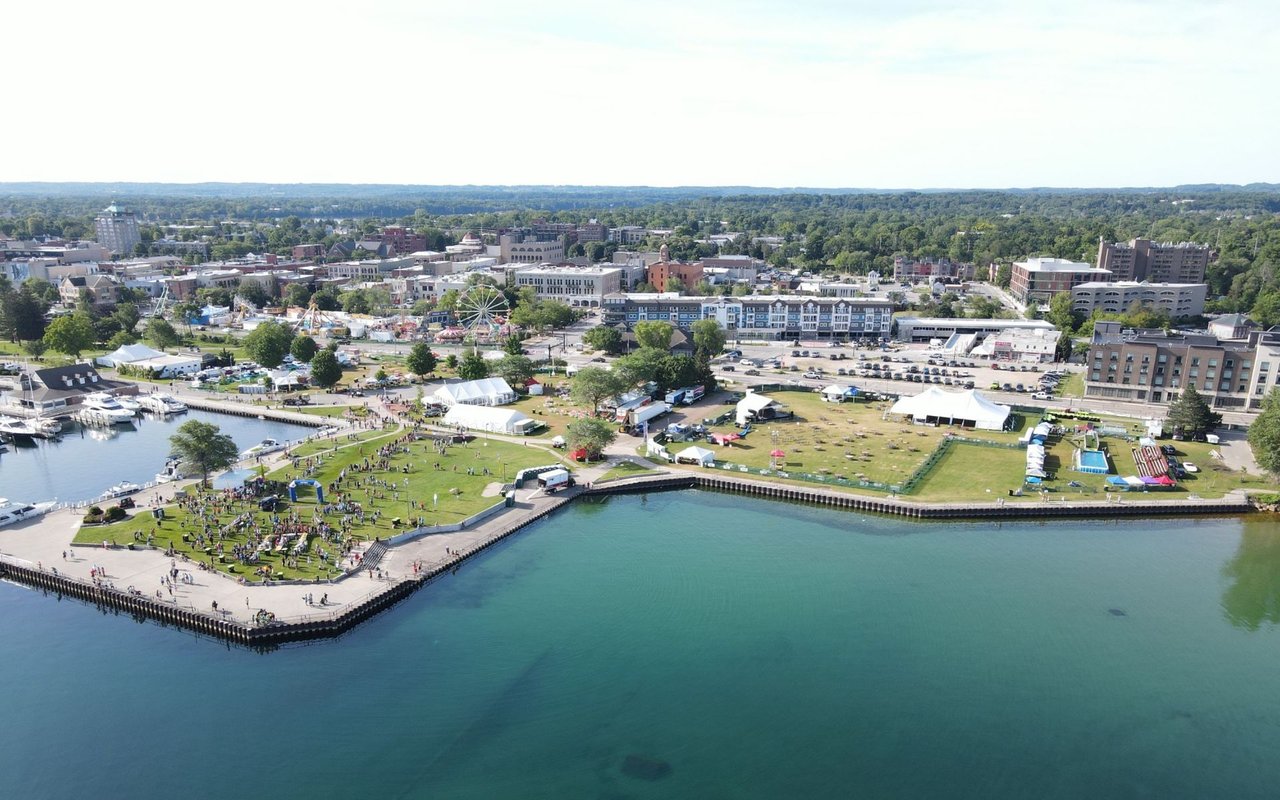
Here is downtown Traverse City the "Hub" of NW Michigan

Read more

Work With Trusted Northern Michigan Experts

With The Trillium Partners, we blend market expertise with genuine care to guide you through every step of your real estate journey.

CONTACT US